Architectural Design & Rendering
Fire Relief
If you were affected by any of the 2026 PNW fires, know that you’re not alone. We want to do our part to help families get home as soon as possible.
We’re extending priority completion, custom plans starting at $1/sq ft, and 30% off all services to those affected.
Ready to build?
With 8 years experience serving Washington and Idaho, we create affordable custom residential designs that balance your vision, your budget, and the way you live. See results in little as 2 weeks!Whether it's your first home or your next showpiece, let us help get you there.
Recent works
A little about us
Founded in 2025, Modezra is a Spokane owned and operated residential architectural design firm proudly serving our many homeowners and builders throughout Washington and Idaho. We specialize in custom residential design and high-quality exterior rendering, helping clients turn ideas into clear, permit ready designs they can see and understand before construction begins.A great design doesn't have to come with unnecessary cost or complexity. Our custom designs include many of the documents required for permitting, including Washington Energy Code calculations and site plans, at no additional charge. Communication doesn't stop when the project is finished, we also coordinate with your local engineers and subcontractors to help ensure your project moves smoothly from design to construction.From our smallest projects to our most ambitious ridgeline residences, Modezra brings the same commitment to honesty, thoughtful design, responsive communication, and affordability. Whatever you're building, we're here to help you build it right.
In 2024 I left my job at another design firm to escape corporate culture and build my own future. With honest and diligent service, I’ve been fortunate to see my business grow almost entirely through referrals. Now, in 2026, as part of our ongoing commitment to the Spokane community we are branching out to the public hopes of helping those who lost their homes in the fires across the Spokane area.
While Modezra itself might be new to the market, our experience is not. Over the past 8 years we have worked on more than 400 custom homes across Clark, Cowlitz, Lewis, Spokane, Stevens, Pend Oreille, Bonner, and Kootenai counties, along with scattered projects in Arizona and Texas. We are experienced and equipped for the varied codes, seismic, snow, and wind requirements all across our state.
Services
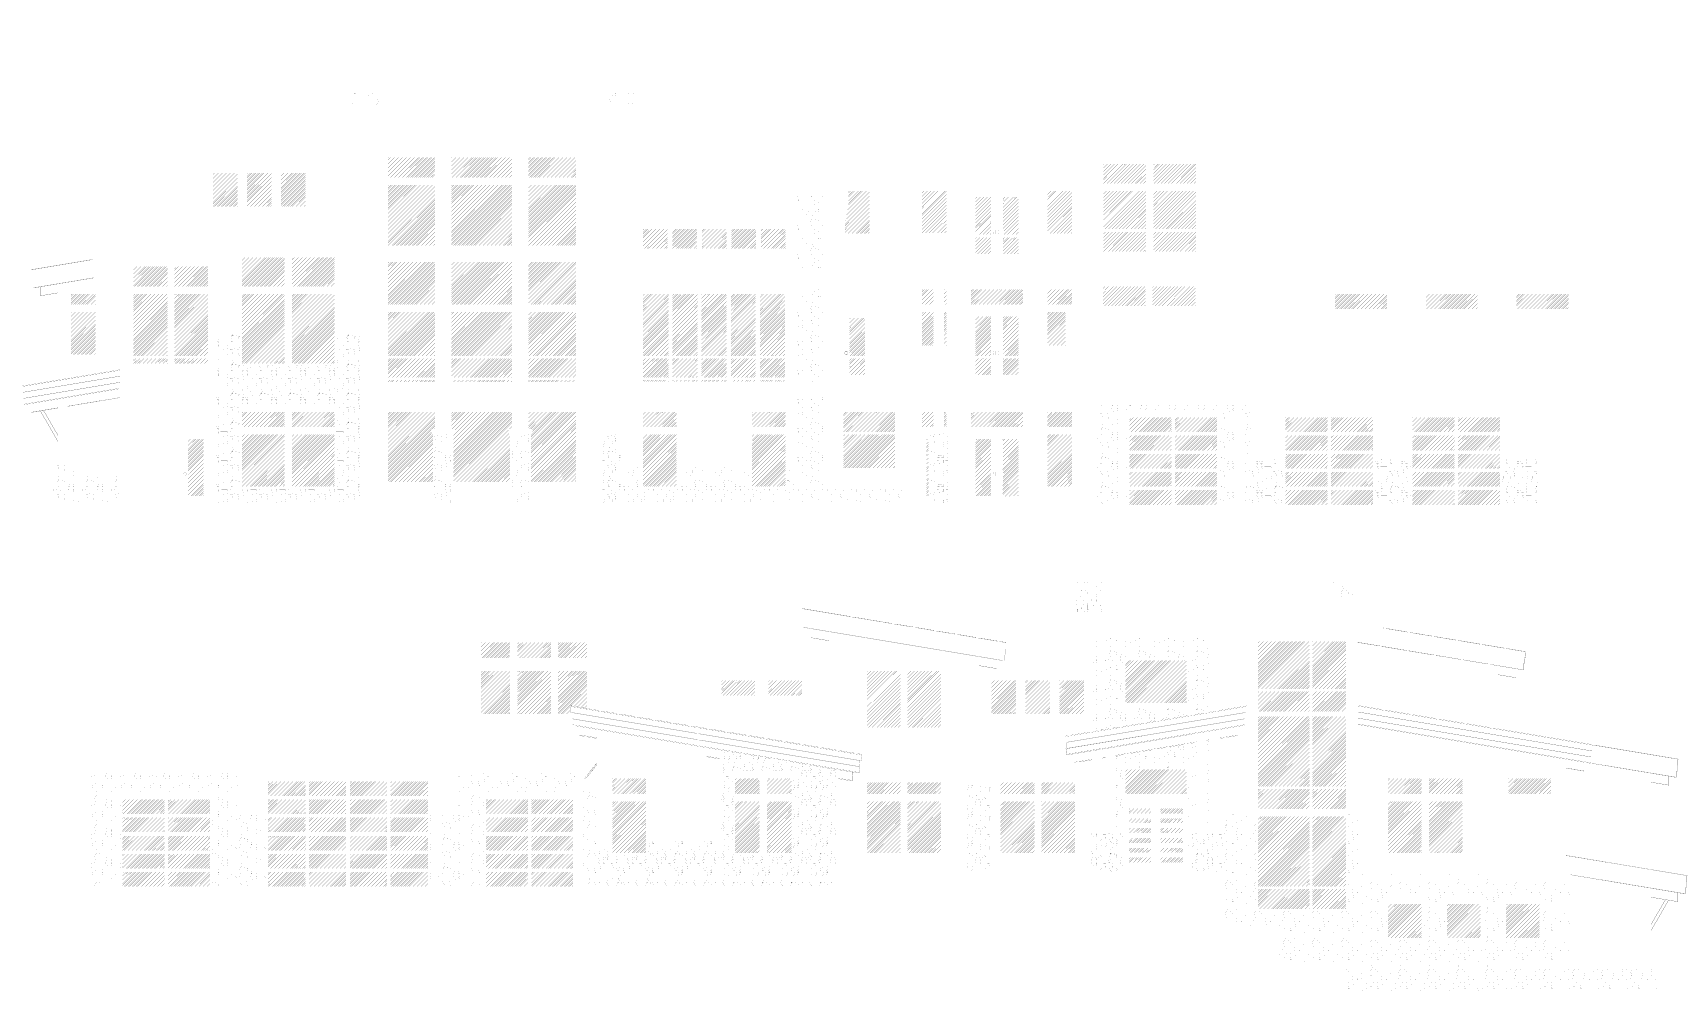
Custom Designs
Let's turn your ideas into your dream home! Whether you arrive with a fully developed vision or just a rough idea on a napkin, we work with you to shape it into a home that fits your needs, your lifestyle, and your budget.
Garage & Shop Plans
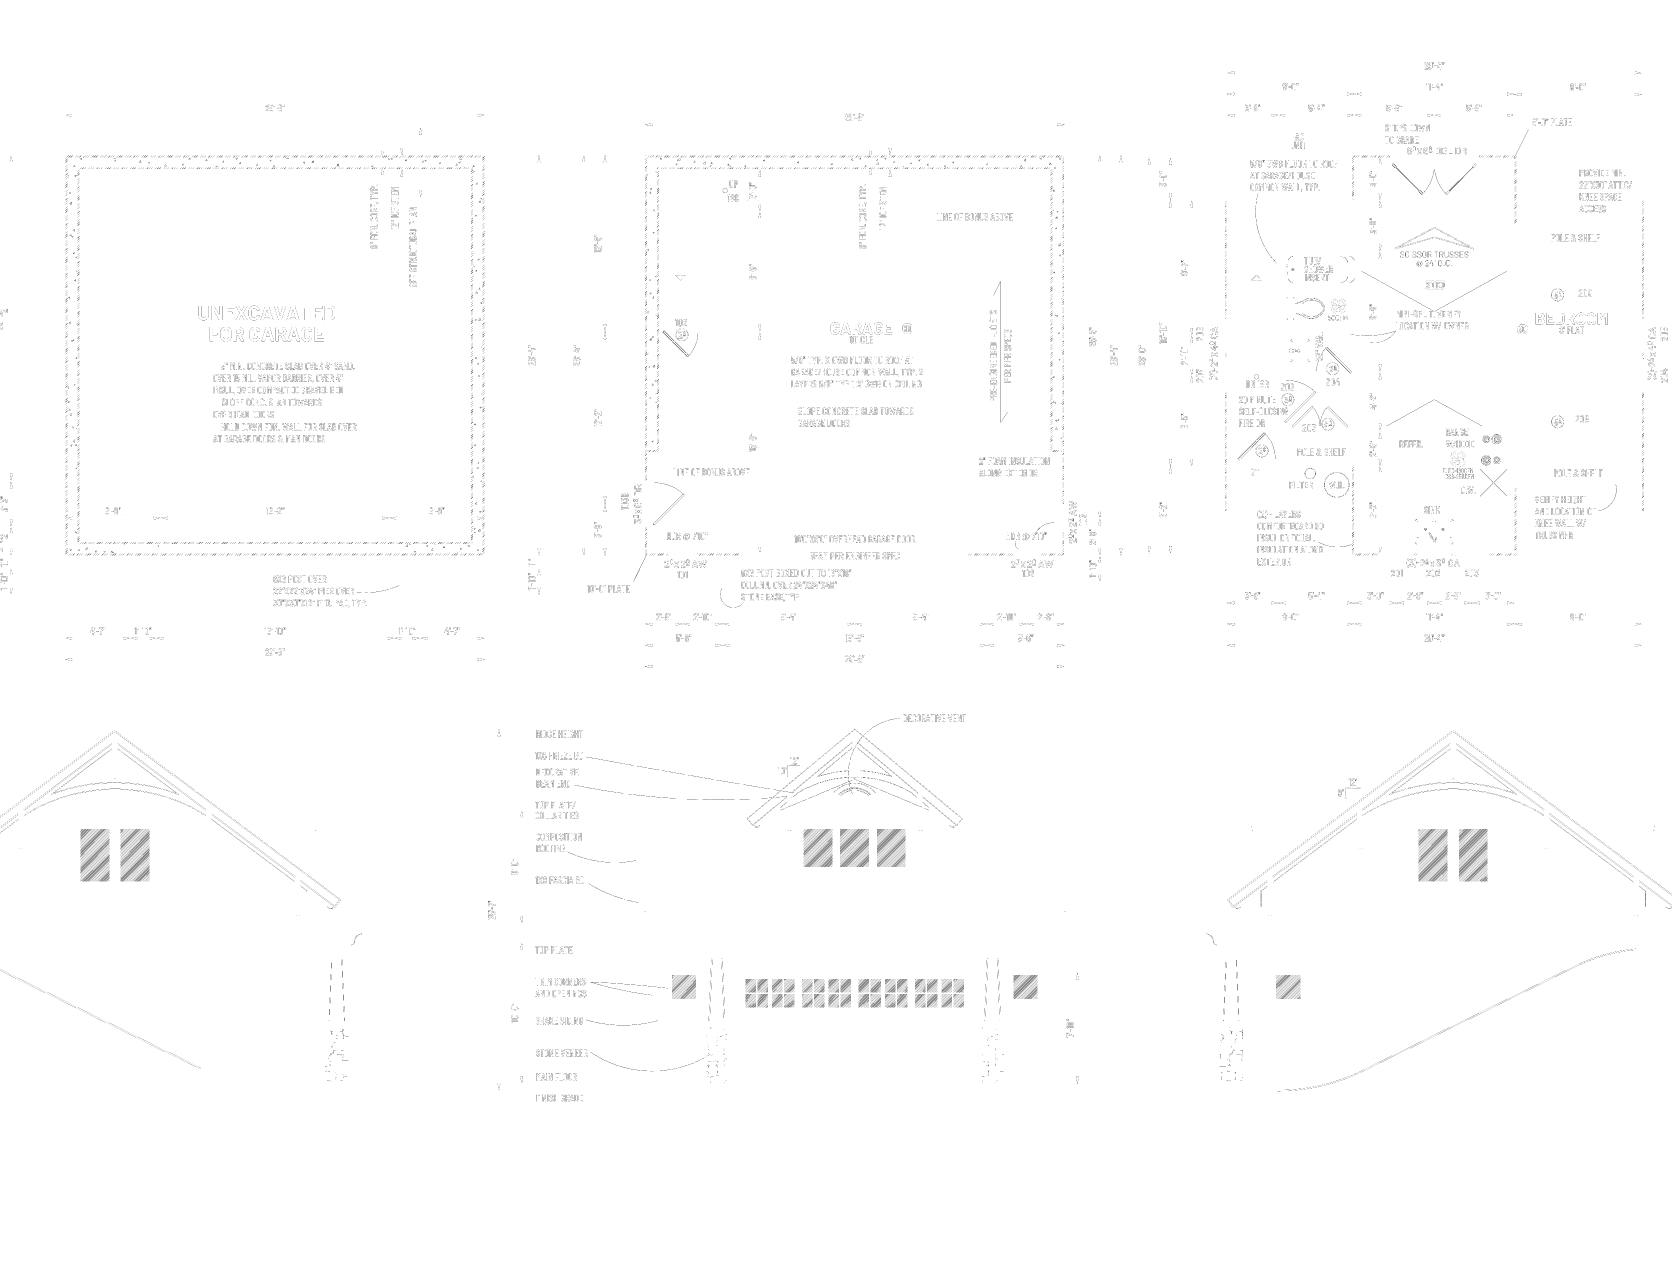
Looking to build your workshop, garage, or storage? We can help. Get simple permit ready drawings for your next project.
$500 project minimum
Additions & Remodels
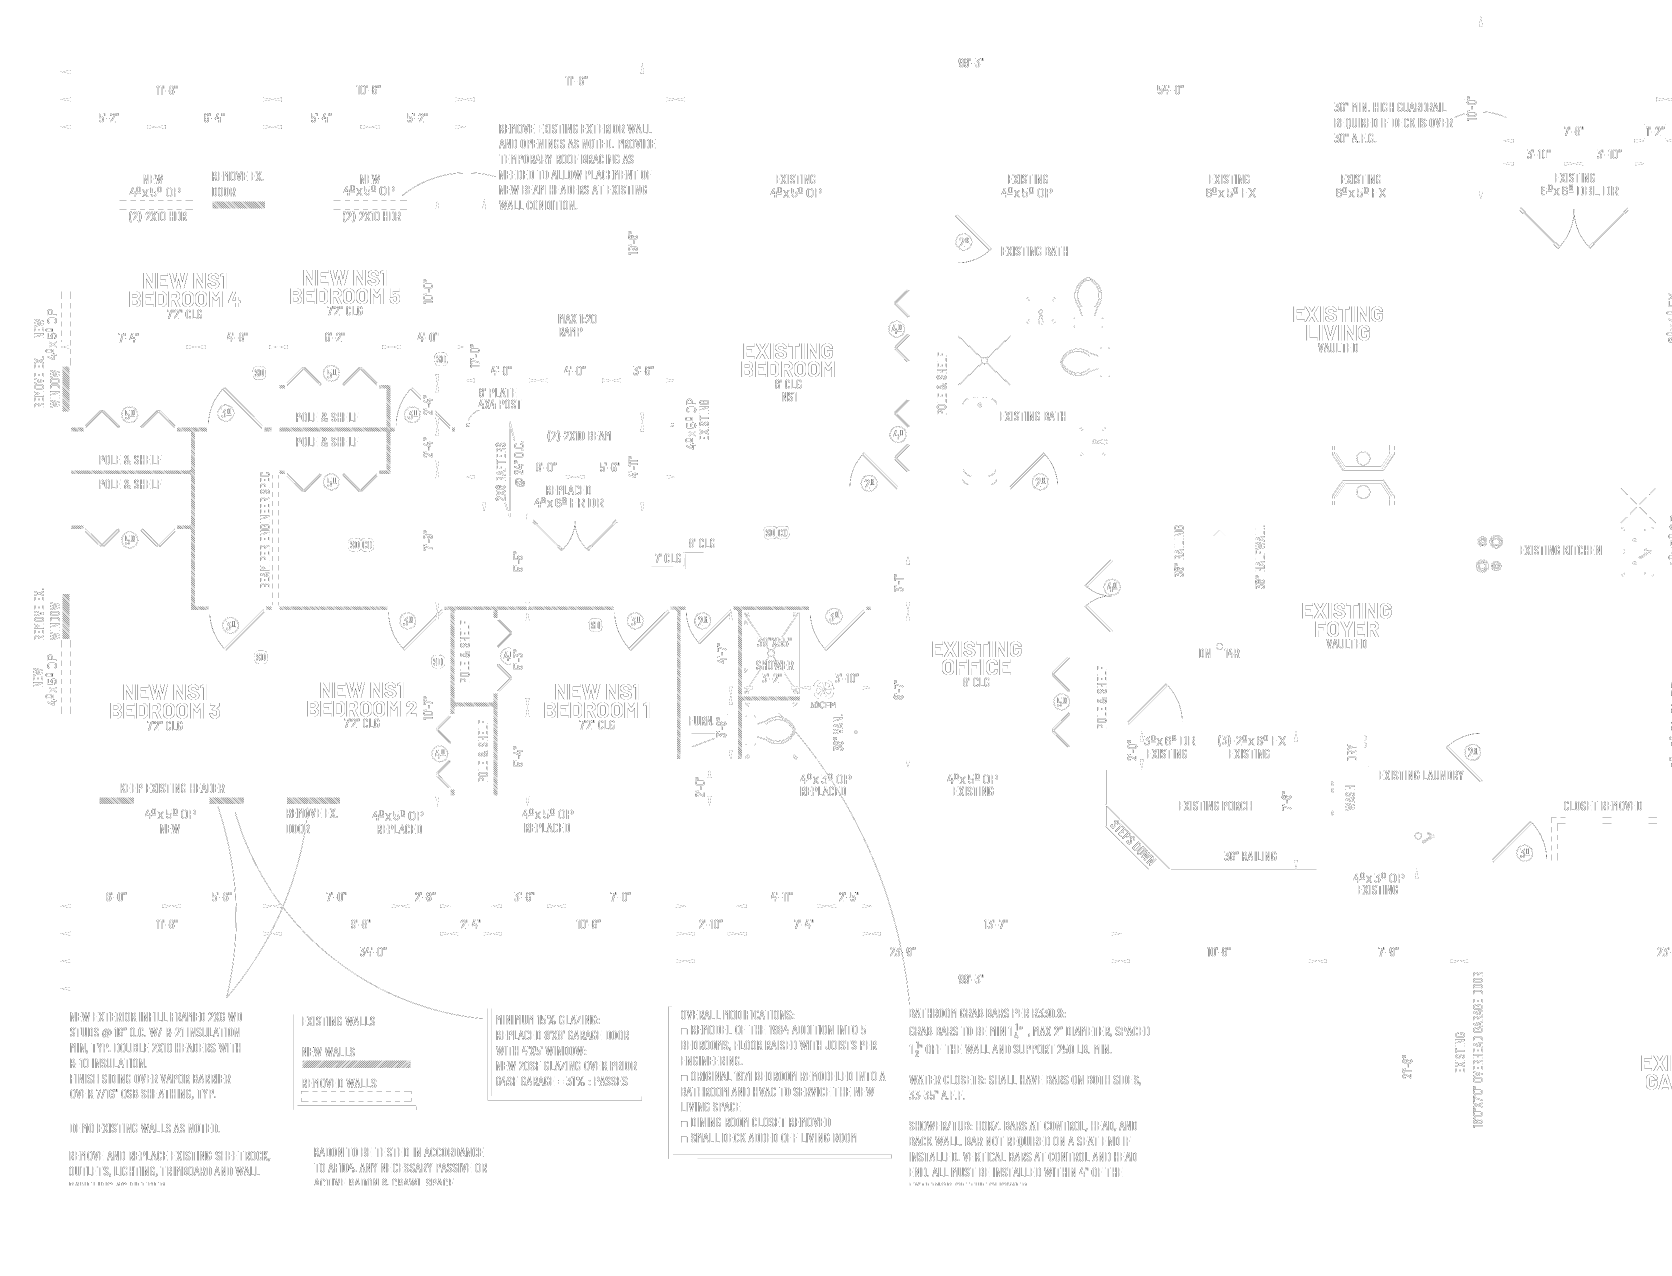
Need more space, or perhaps an attached ADU to rent out? Get expert help and detailed plans to elevate your home. Remodel rate reduces per local project requirements
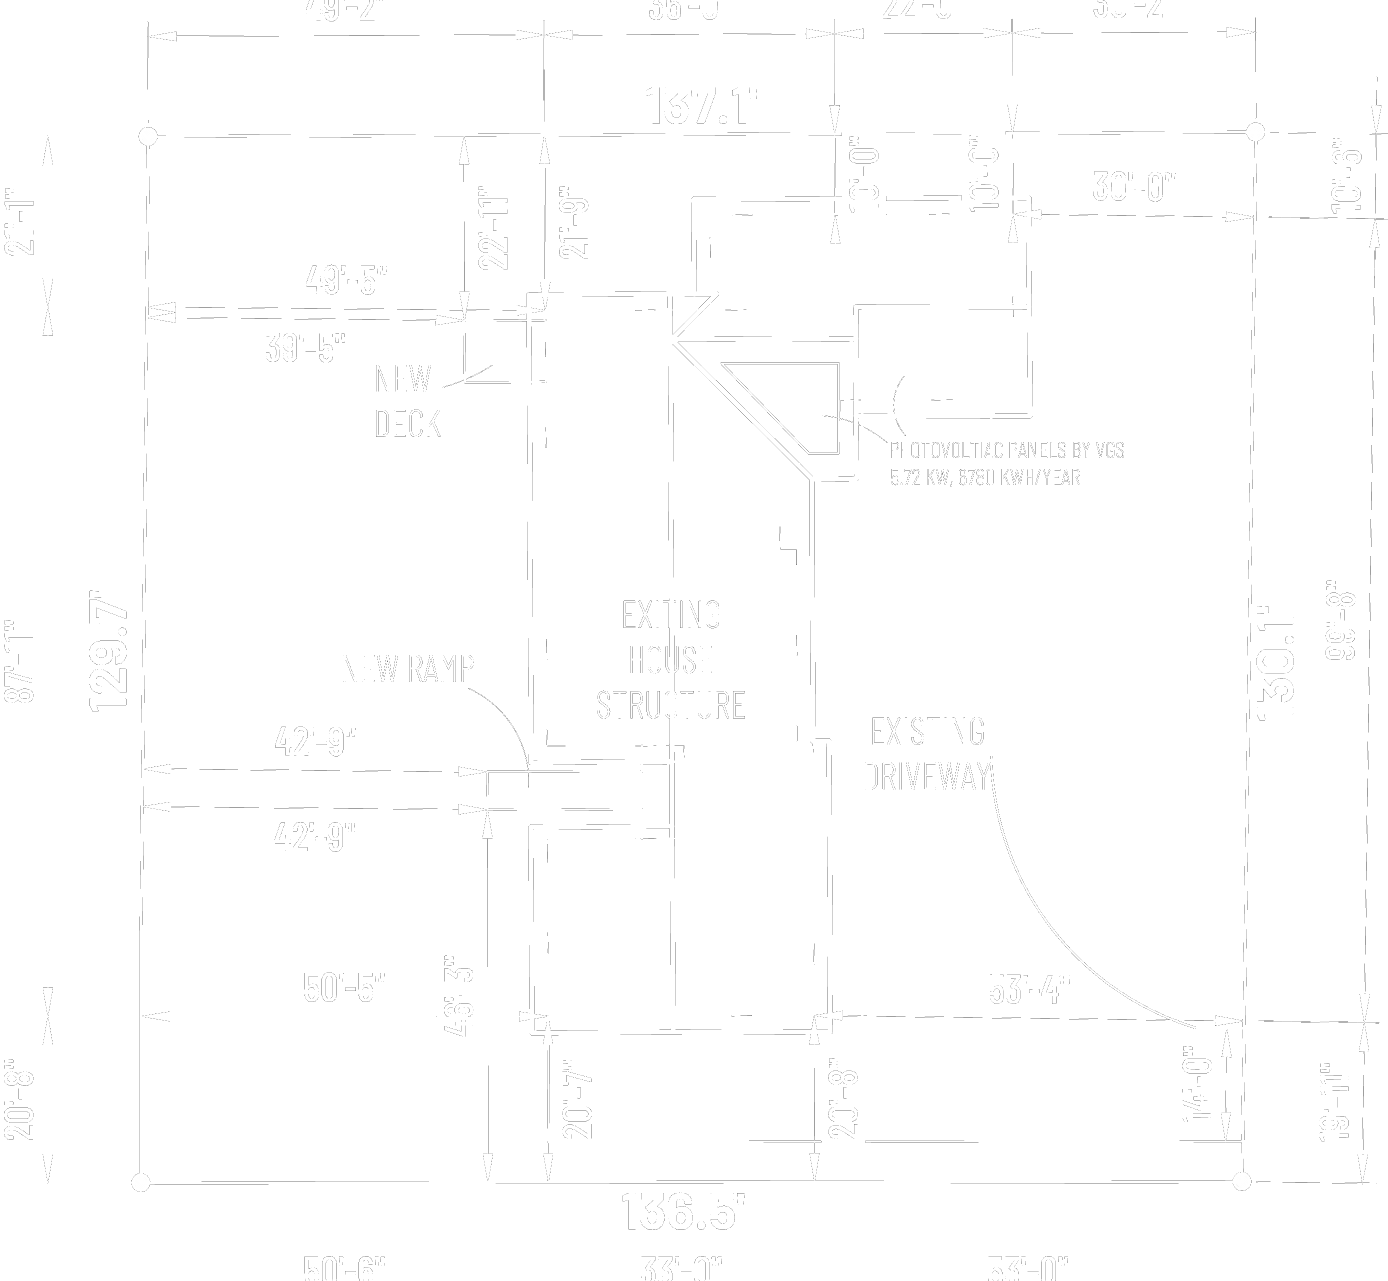
Site & Energy Calcs
First set of each included for free in all custom design packages. But we are happy to still help projects from other designers
Renders
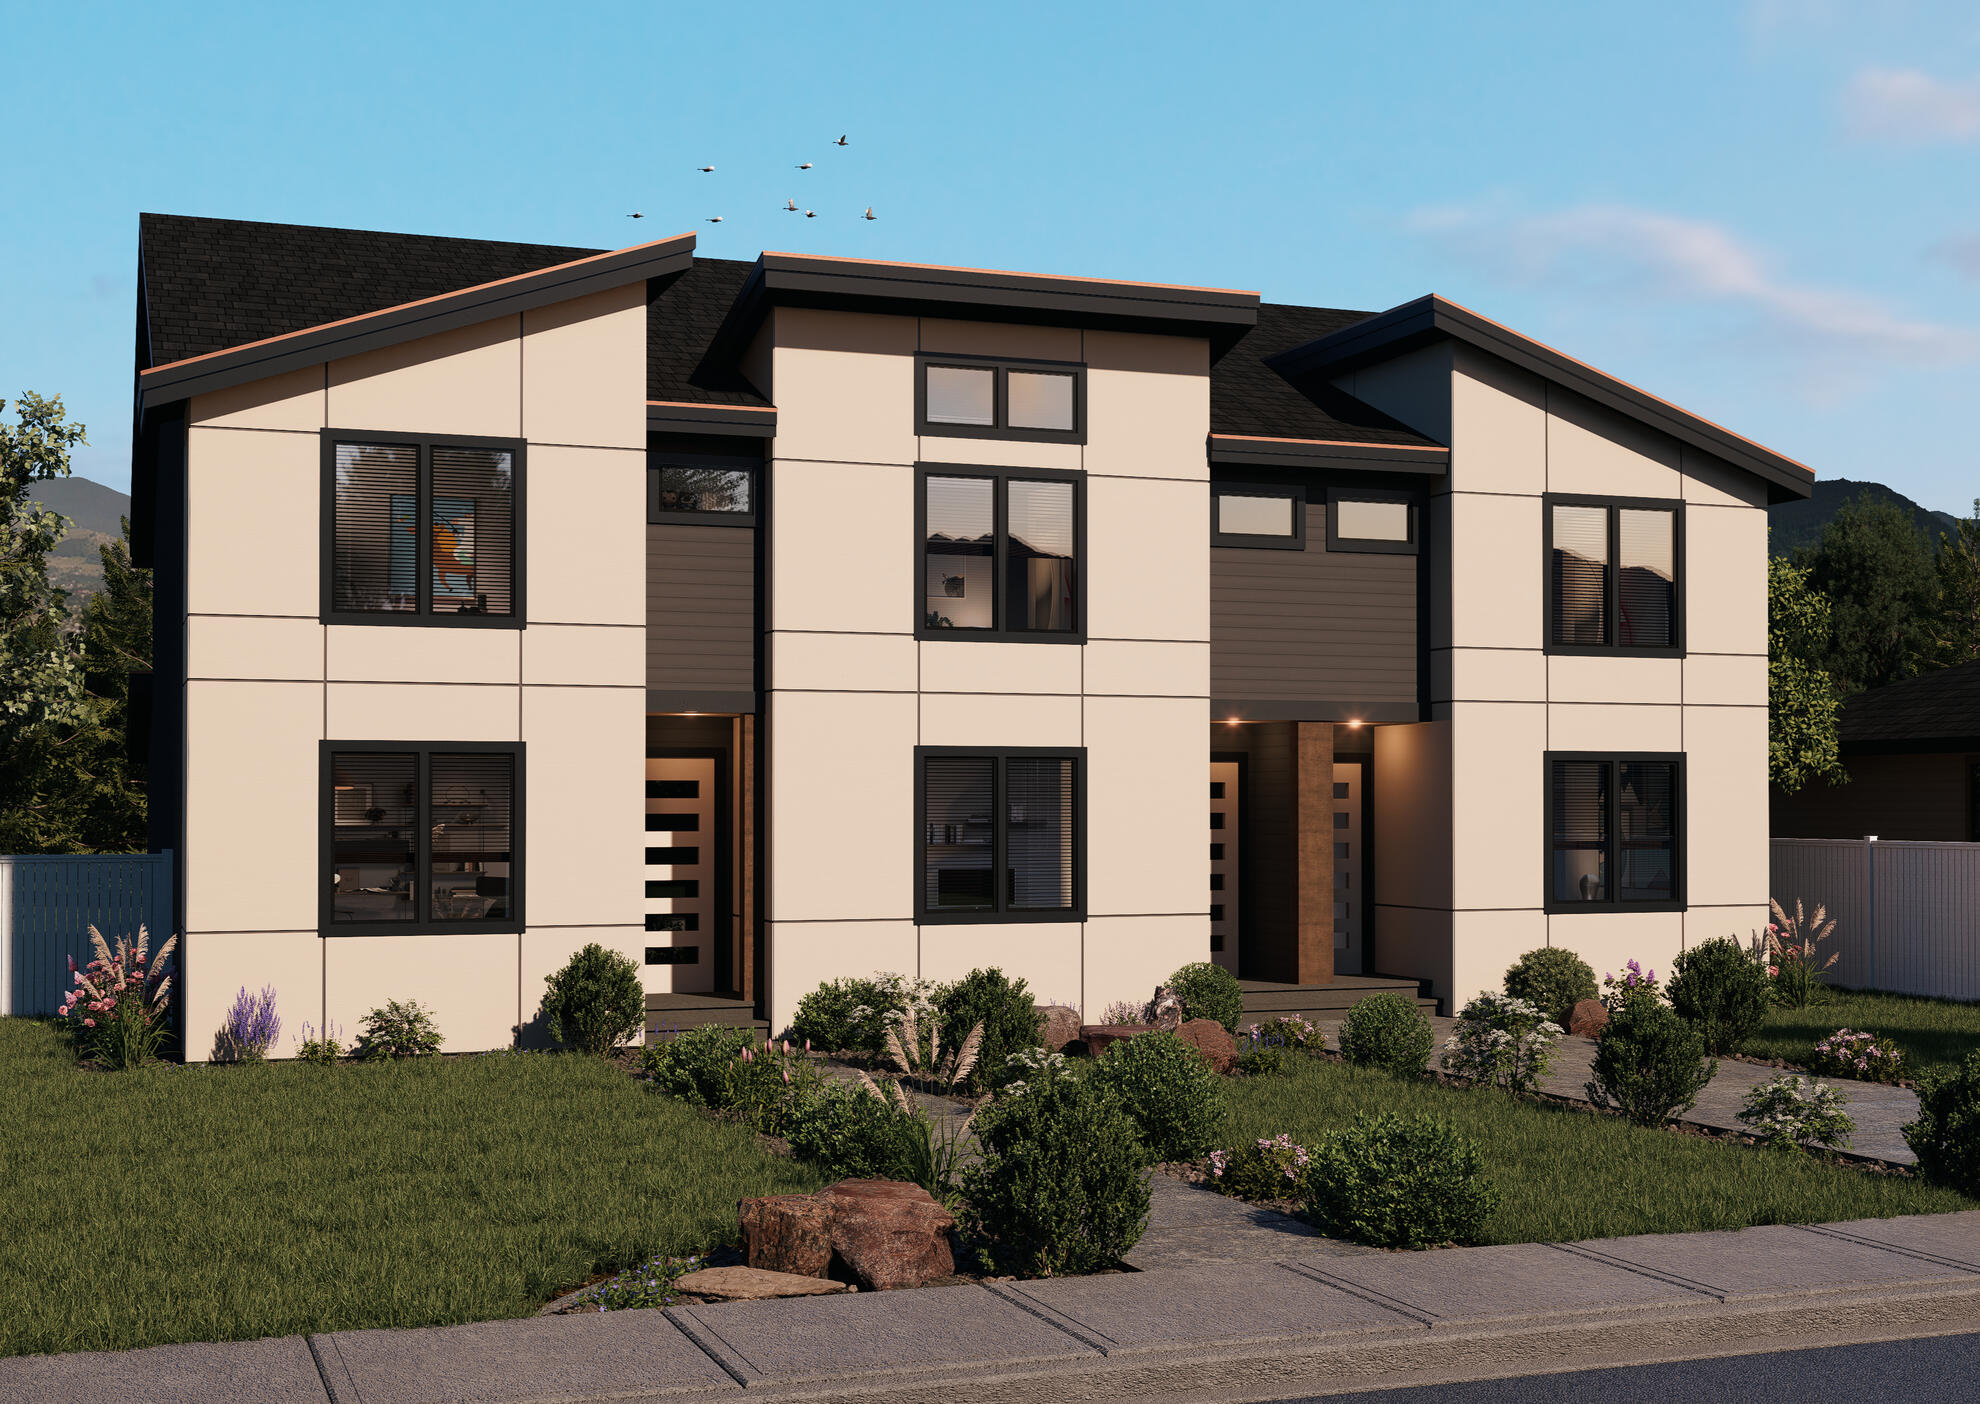
It can be hard to visualize what your plans will look like. We also offer affordable 3D exterior renders on any project, from any designer. Most renders are only $500-$800
Questions?
What is your turnaround time?
While it can vary from season and conditions, given quick communication a plan can be done in as little as 2-4 weeks. If engineering is required, that might take longer depending on your 3rd party.
What is the design process?
Once we have your concept, ideas, and a 50% deposit, work begins on a preliminary floor plan that we continue to work through with you until it's just right.
Once approved we move forward to elevations for refinement, and finally we finalize the plan. At which point we collect the remaining balance and coordinate with subs as needed and take care of any permitting corrections that come up.
What is included in a custom design?
Custom packages include the following permit required documents
‣ Exterior elevations, roof plan
‣ Floor plan(s), foundation plan
‣ Sections, typical details
‣ Beam & footing calculations
‣ Standard site plans
‣ Energy calculations (for Washington State only)
‣ Cad drawings (upon request)
What will I still need for permiting?
While some localities have extra requirements, most projects will only need to get a few 3rd party documents from your subs
‣ Truss plan from truss company
‣ Joist plan from lumber yard
‣ Equipment specs from HVAC
‣ Engineering (If required)
All of which we can help guide and coordinate on.
Contact us
Have a project in mind? Send us a message or email, and we'll get back to you to discuss your vision and schedule a consultation.
Thank you!
Your form has been sent and we will get back to you shortly with details on your project! If you don't hear back within 3 business days, please try our direct email as well.